Turnkey bathroom

Your new bathroom.One design. One crew. One week.

Pick one of 15 finished designs — we handle everything else. Demolition, waterproofing, tile, fixtures, glass and paint, done by our own crew under one written quote.

★★★★★ 4.9 on Google✓ Licensed & insured · #WORKTTS779BS Own crew — led by a personal foreman
3D design included3D design + full material list with your quote
7 working daysBasic project, standard-size bathroom — demo to walkthrough
One written quoteYour exact number in writing before we start
Financing availableAsk about monthly payment options

Who shows up

One dedicated crew. The people who quote are the people who build.

The same two or three craftsmen are in your home from demo day to the final walkthrough — our own people, licensed, insured and led by your personal foreman. Dust barriers up, floors protected, tools packed every evening, photo updates every day.

Electrical and plumbing — the trades Washington licenses separately — go to specialists from Work Time Alliance, the contractor network we founded. One contract and one price still cover all of it.

Sound familiar?

The remodel usually dies before it starts

Months of Pinterest, still no bathroom

Fifty open tabs, three moodboards, zero progress — every decision spawns five more, and the remodel never actually starts.

A designer retainer before a single tile

$3–5k for drawings alone — and then you still have to find a crew willing to build them the way they were drawn.

The estimate that isn’t

"Allowances" and "TBD materials" that quietly grow the number every week the project runs. The final bill is a surprise by design.

Materials that don’t show up

The tile is six weeks out, the vanity got discontinued — and the crew is standing in your gutted bathroom, waiting. On your dime.

The product

A finished bathroom you choose like a product

The decisions are already made

Fifteen finished bathrooms, each designed as a whole — tile, vanity, fixtures, lighting. You pick one, not a hundred pieces.

Materials in hand before demo

Everything from the render is ordered and checked before we open a wall. No mid-project waiting, no substitutions you didn’t approve.

One number, in writing

Materials and labor in a single written quote. No allowances, no ranges, no creep.

Seven working days

Because nothing is being decided mid-project, the build runs on a day-by-day schedule: demo to final walkthrough, one crew.

15

finished designs to pick from

5+

own crews — yours stays with you start to finish

7

working days — standard-size Basic project

4.9★

Google · 100+ bathrooms built

Fresh from the job site

Short clips from real projects

Real people, real job sites

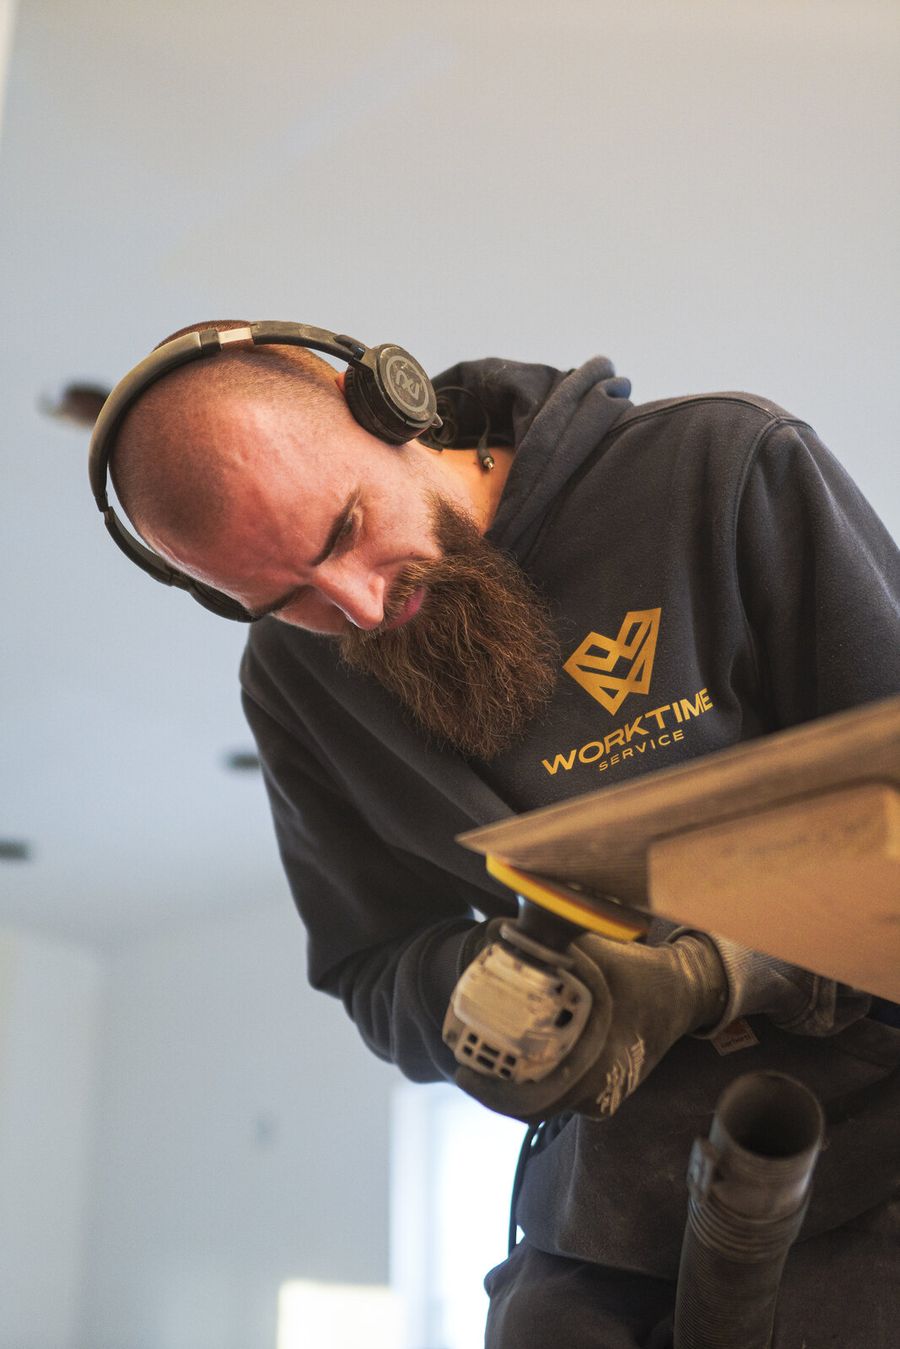
The hands behind the work

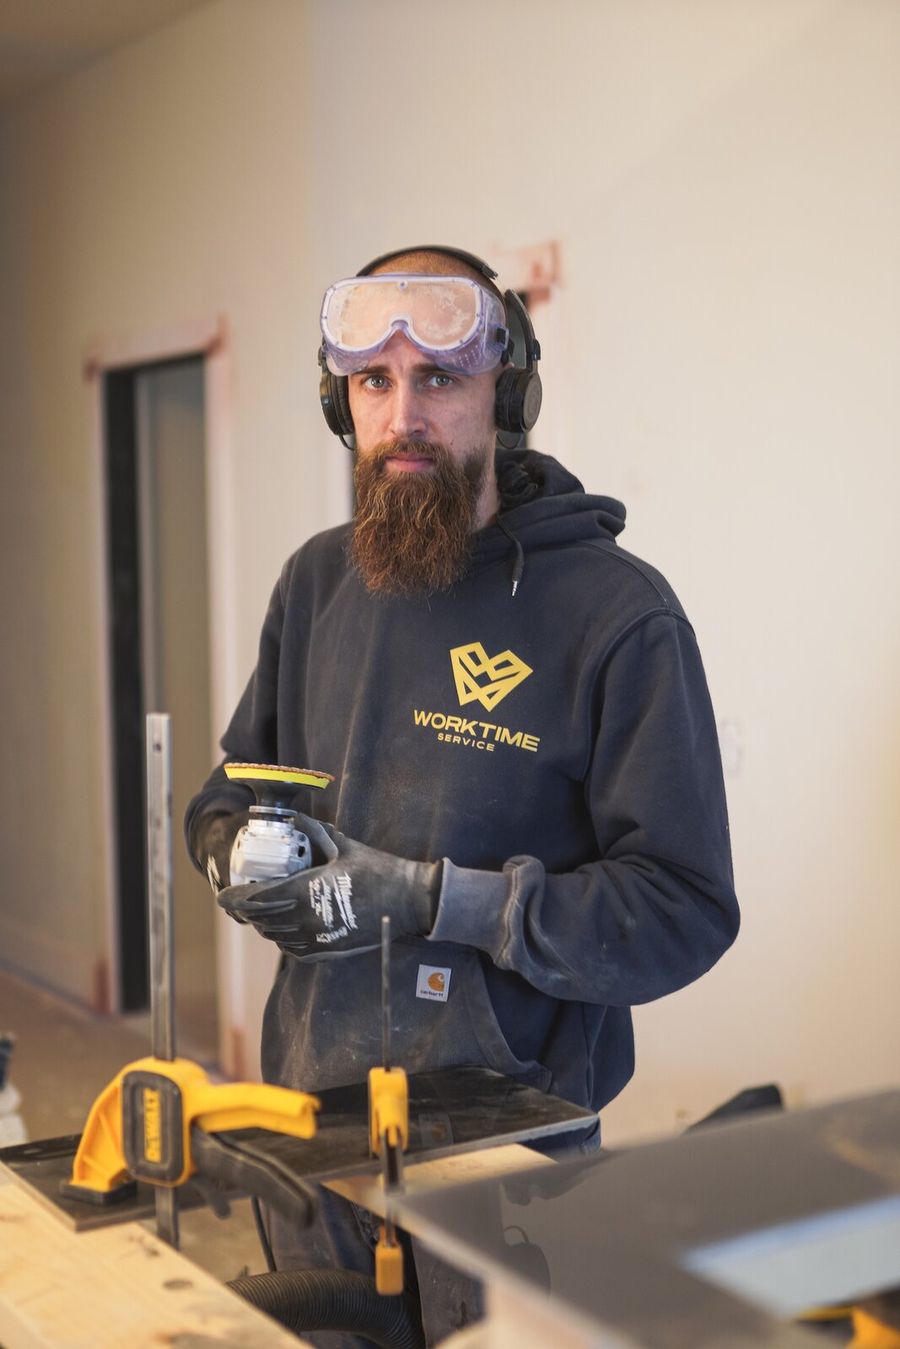
Our own crew — in our colors, on every job
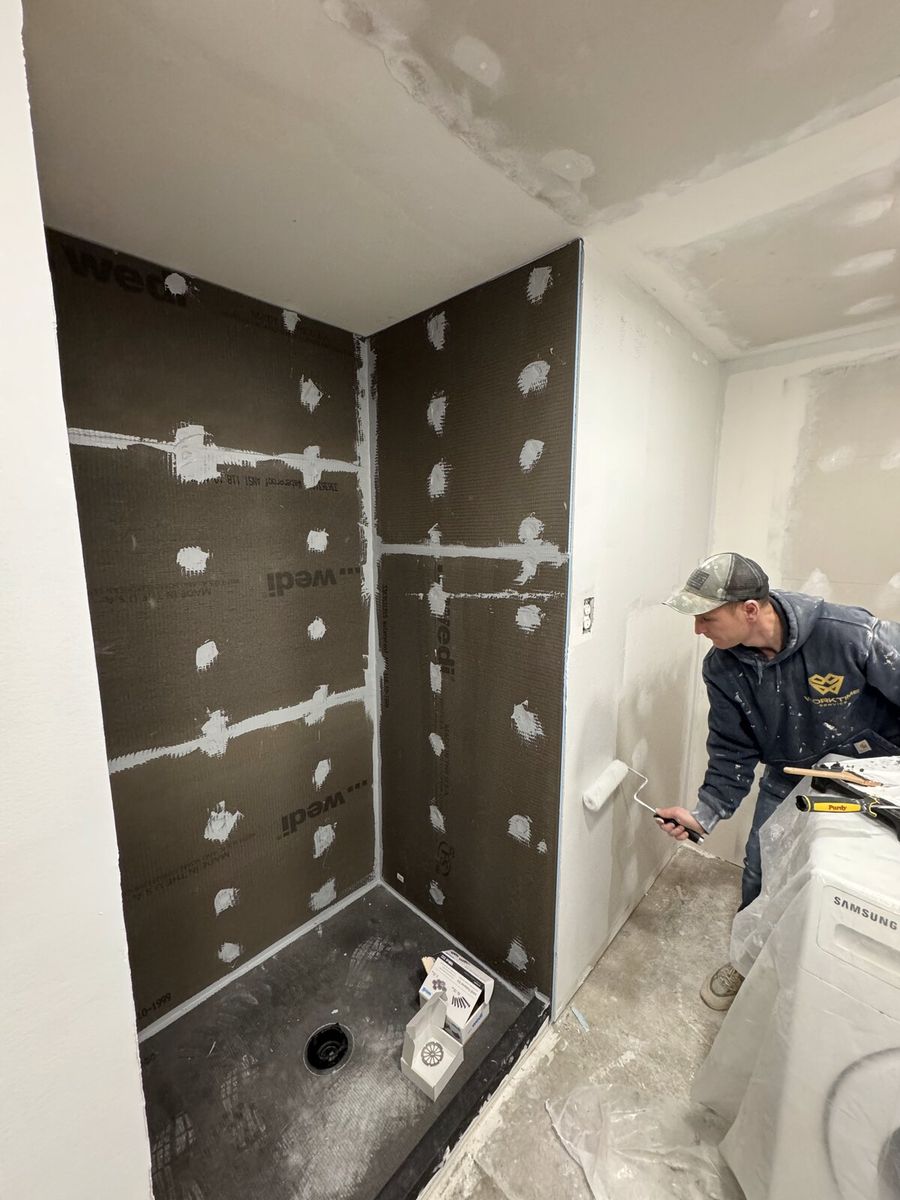
WEDI waterproofing, photographed before tile covers it
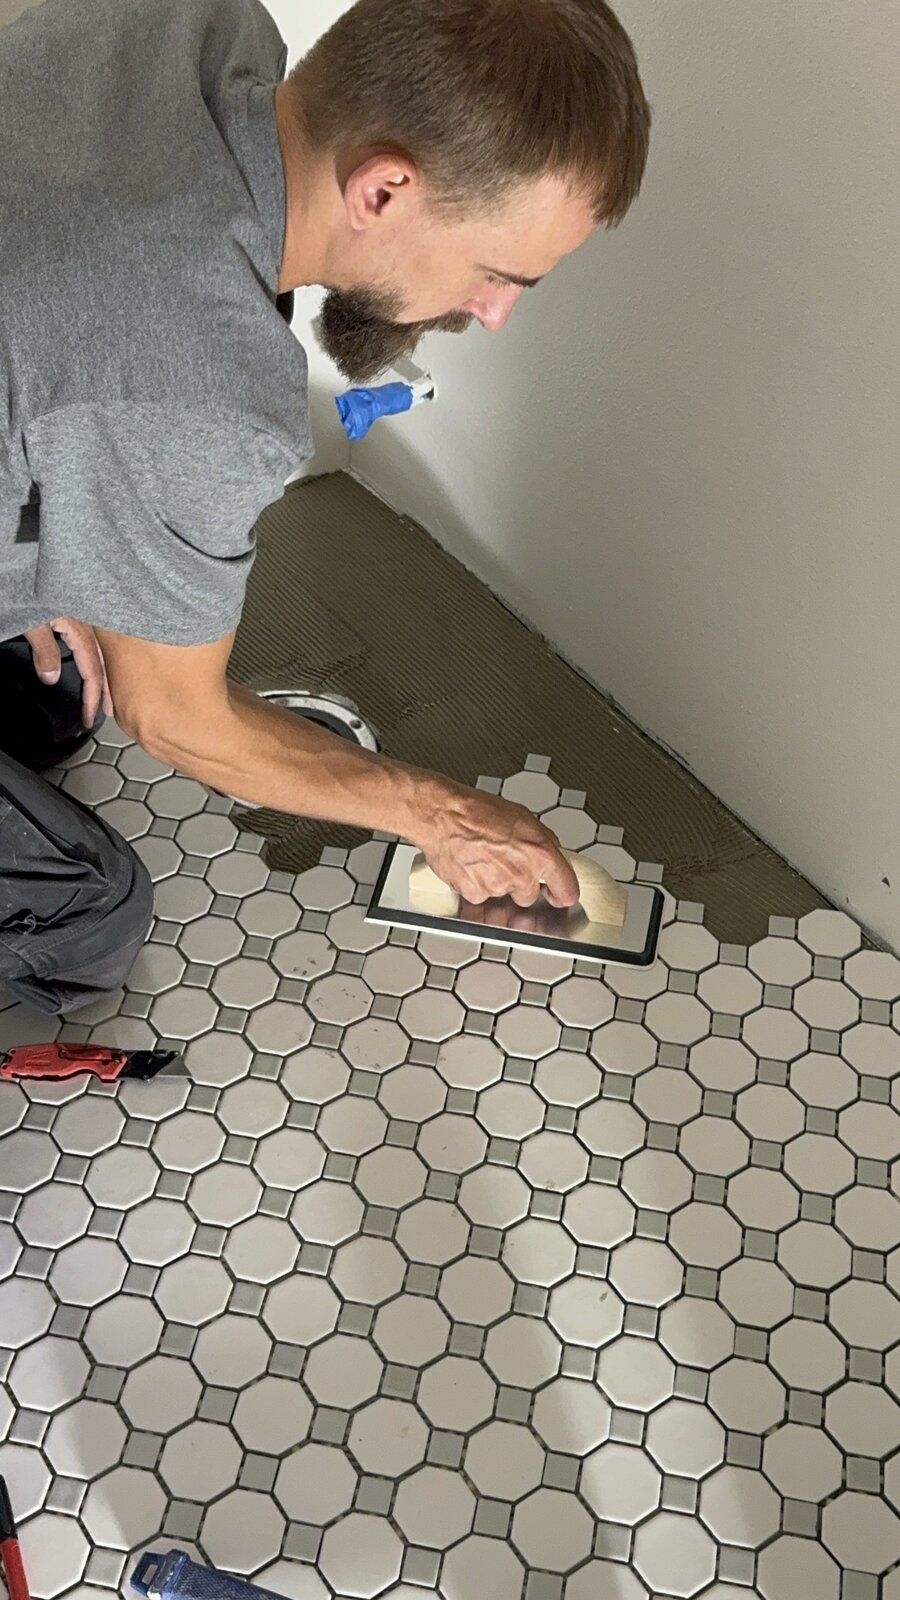
Tile set by hand, row by row
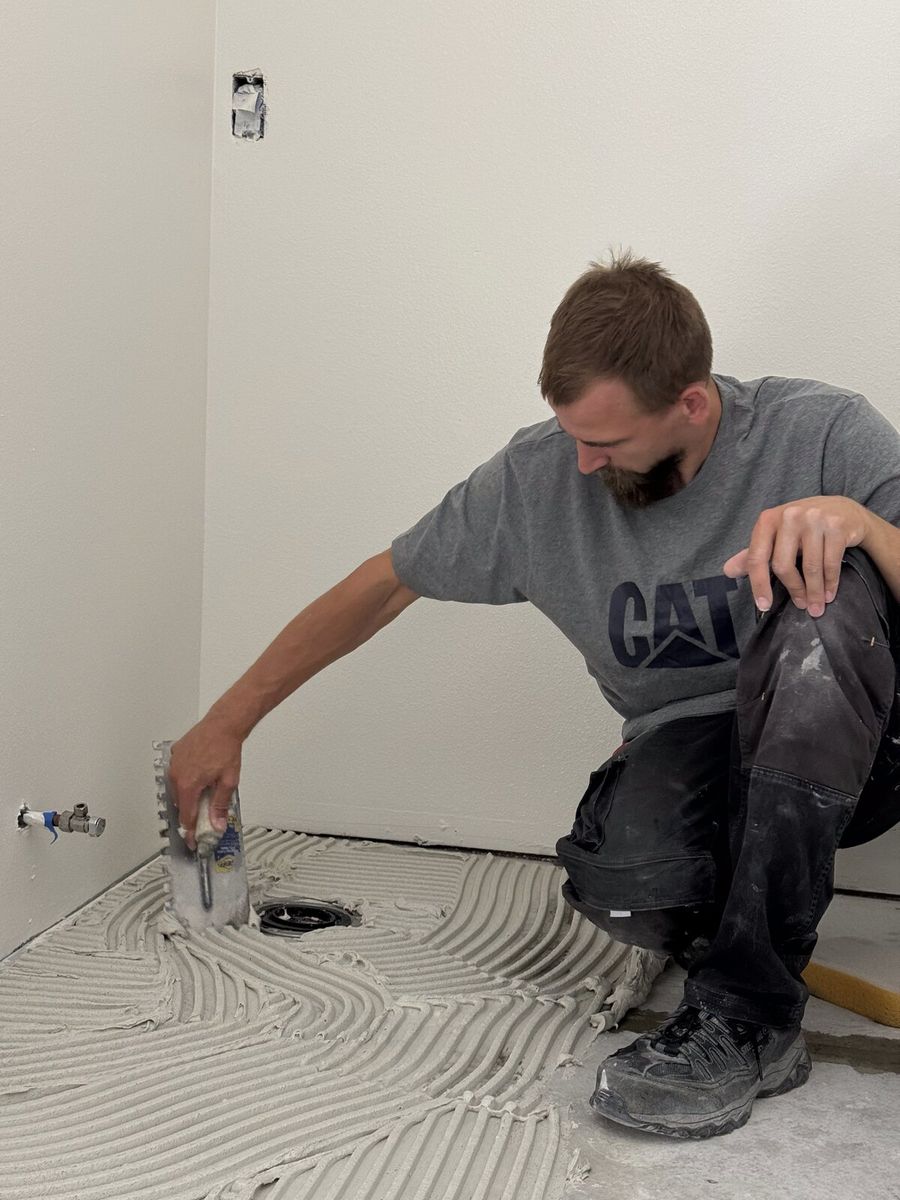
Full-coverage thinset — no hollow tiles a year later
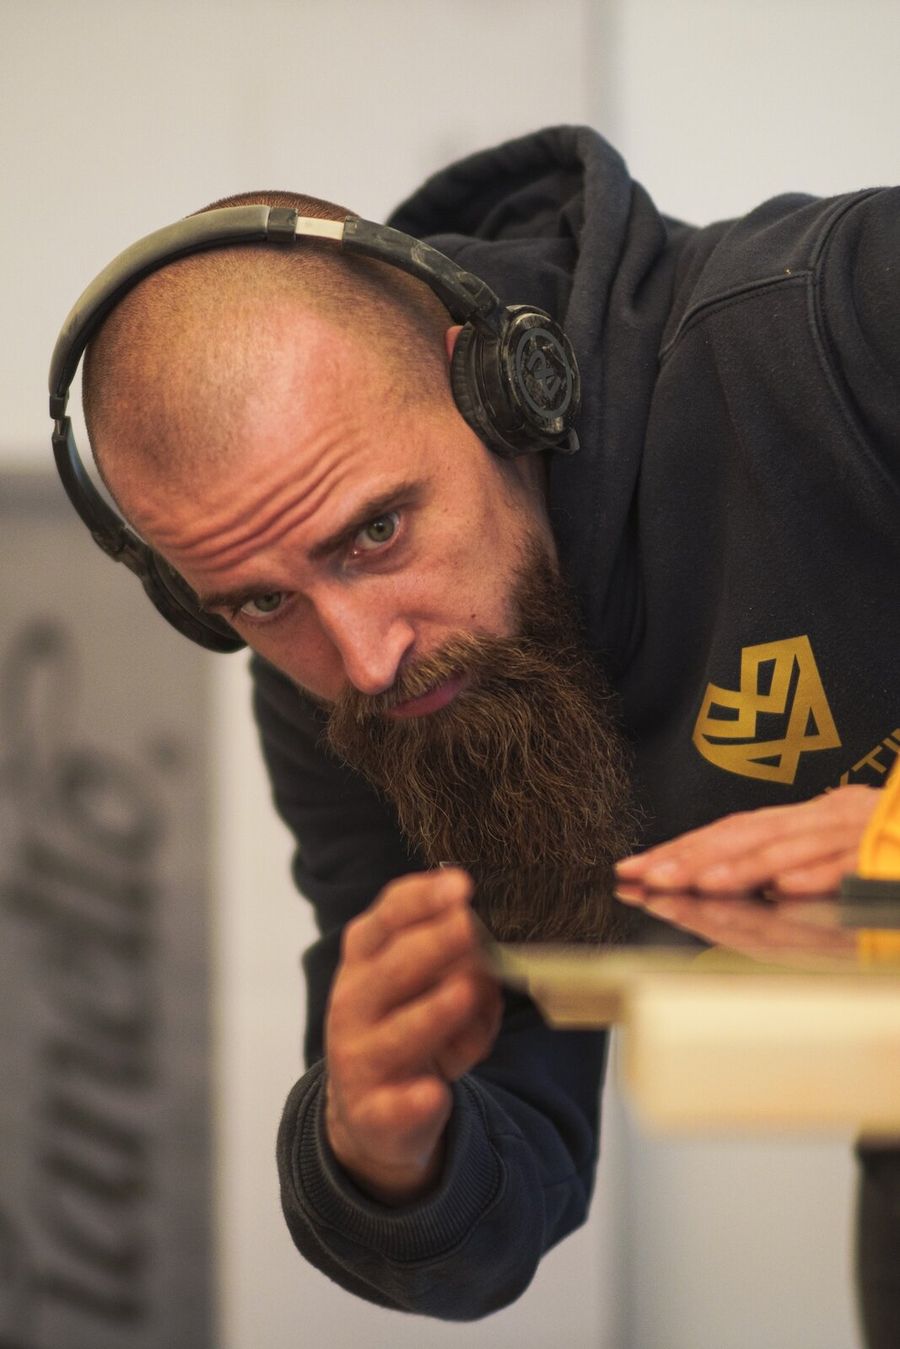
Checked twice before it counts
Finish work done properly, not quickly

Step 1 · Pick your level

Three scopes. Pick how far we go.

No ranges, no “it depends”. Standard-size bathroom — this is the number, materials and labor included.

Standard-size bathroom (up to ~45 sq ft), fixtures stay where they are · All materials from the render and all labor included · Hidden damage (rot, framing, old leaks) — priced separately and approved by you before we continue, never mid-invoice · Larger or master bathrooms: same design, custom quote after the measure

Step 2 · Pick your design

Standard collection

Oro

Standard

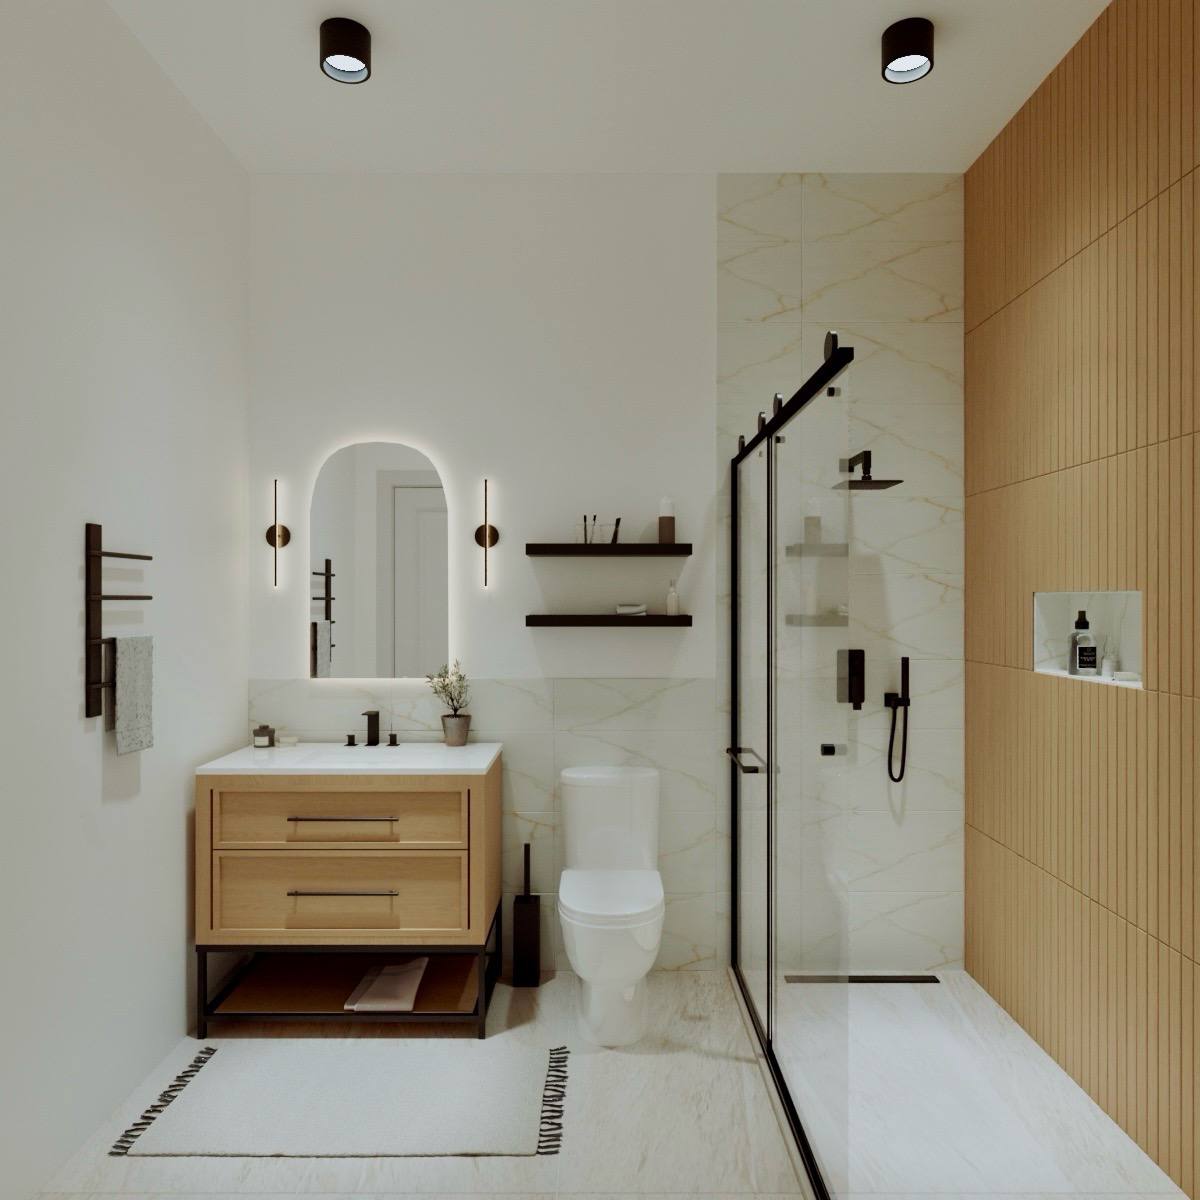
Gold-veined marble meets a wall of warm oak slats

A full wall of vertical oak slats plays against gold-veined marble-look porcelain in the shower. Matte black fixtures and a black-framed slider keep it modern; the light oak vanity keeps it warm. The design people stop scrolling on.

Nero

Standard

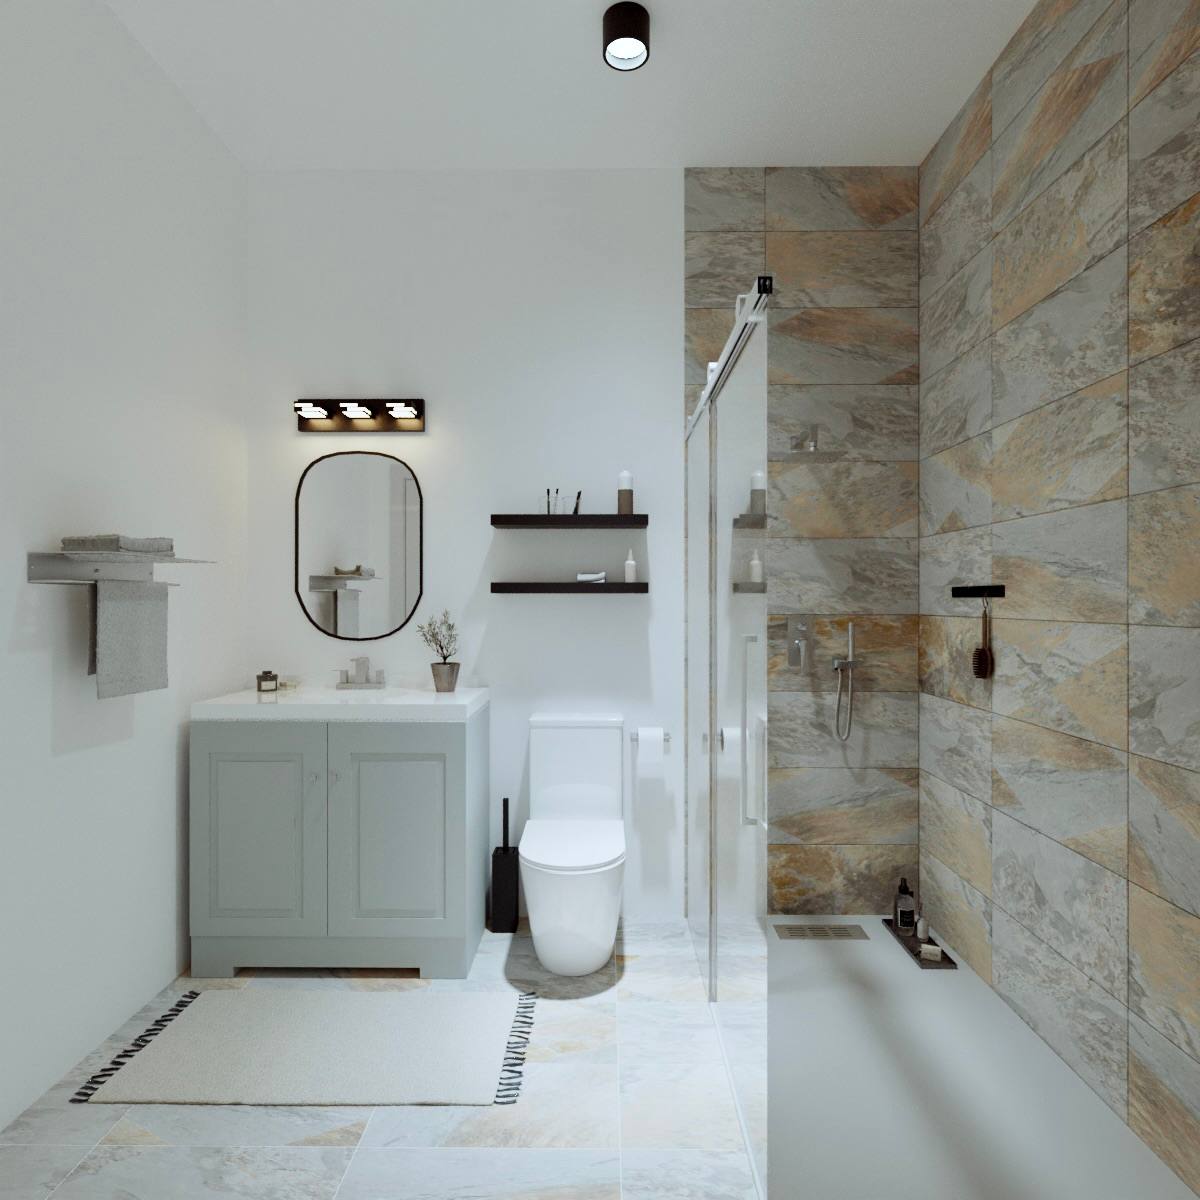
Black marble drama, white and calm everywhere else

Nero Marquina-look porcelain runs floor to ceiling in the shower, balanced by a white shaker vanity and a soft stone-look floor. Chrome fixtures and a black arched mirror keep the contrast sharp without making the room feel dark.

Forest

Standard

Deep green feature wall, crisp white tile, floating oak

A deep forest-green wall wraps the vanity zone while the shower stays crisp in white stacked tile with black trim. The floating oak vanity and brass-free black hardware make this the strongest “designer look per dollar” in the Standard collection.

Linen

Standard

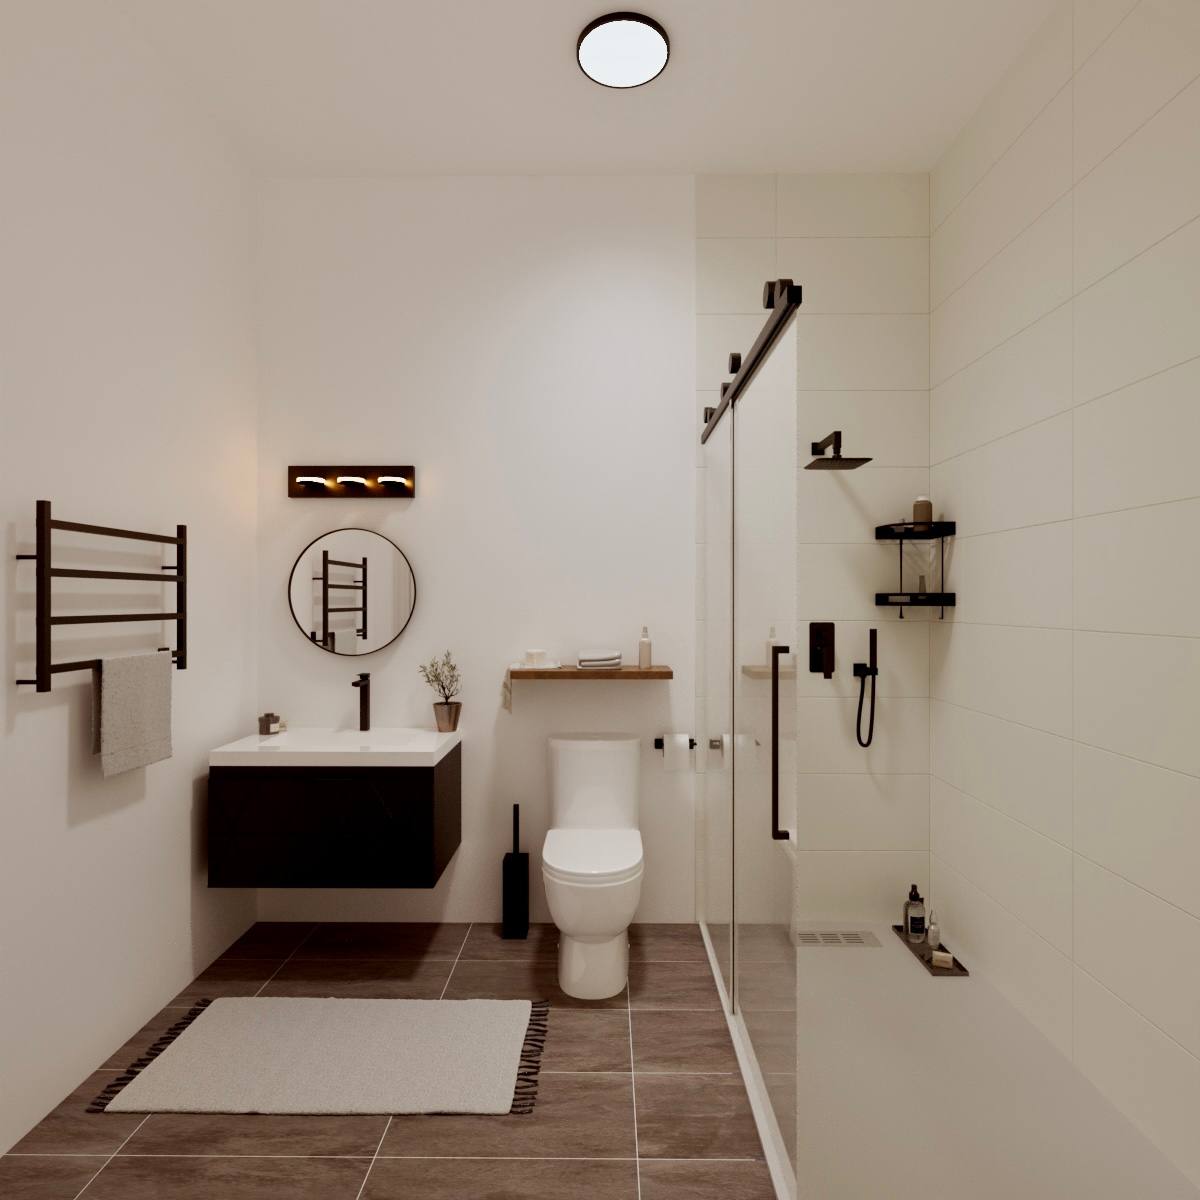
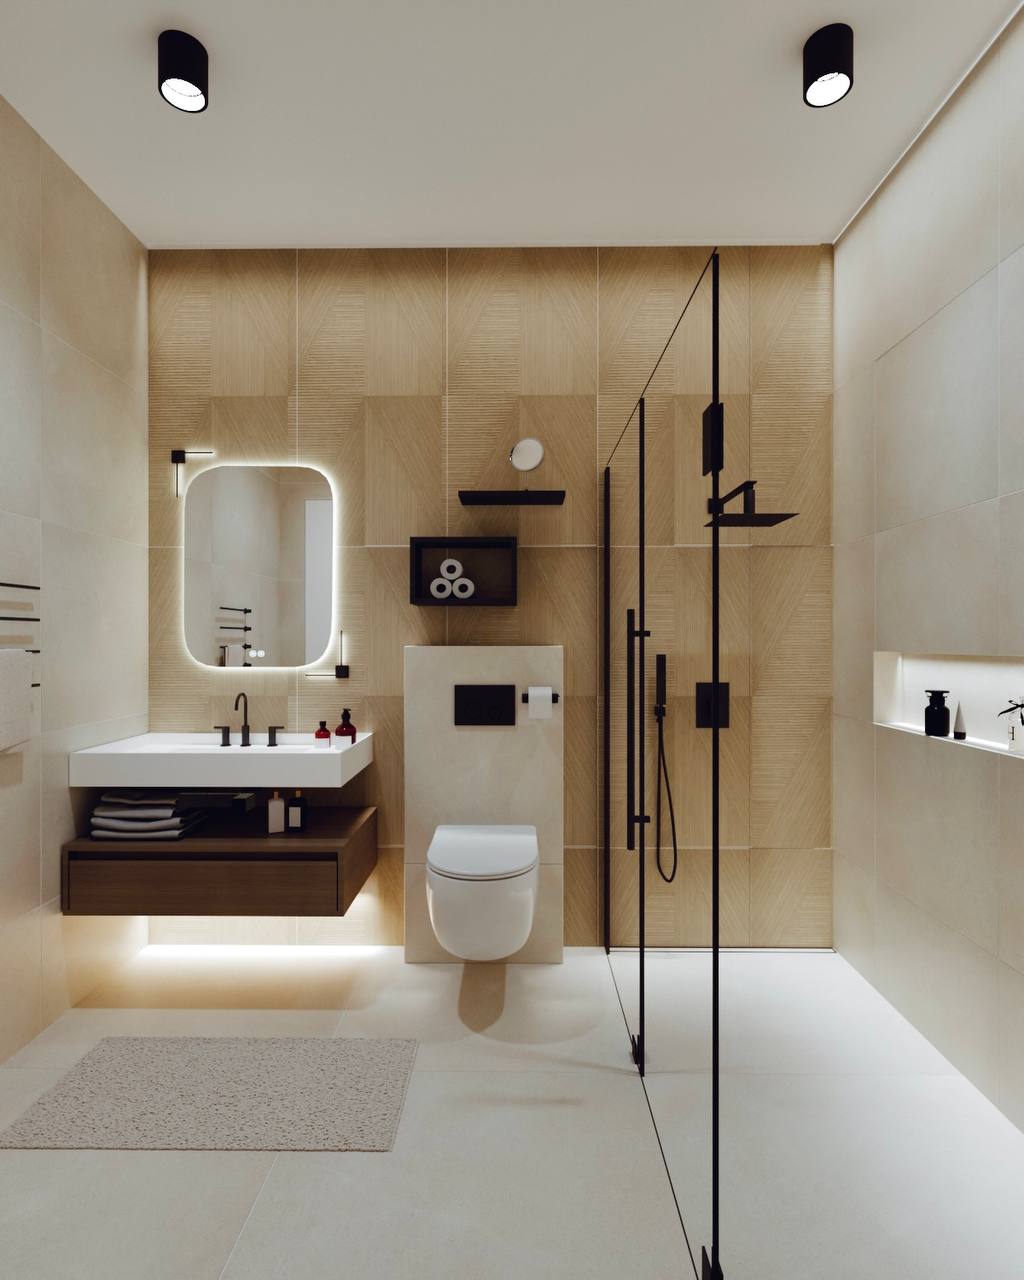
Warm cream walls, matte black lines, walnut warmth

Large-format cream tile keeps the room bright while matte black fixtures draw the lines. A floating walnut vanity frees up floor space, a heated towel rail handles Northwest mornings, and wood-look floor tile ties it together.

Verde

Standard

A dramatic green-veined marble wall you can’t look away from

One wall of bold green-veined marble-look slab tile does all the talking; everything else — white field tile, floating oak vanity, cloud-shaped backlit mirror — stays quiet around it. An exposed black shower column completes the gallery look.

Timber

Standard

Wood-grain stone, oak cabinetry, blackened fixtures

Warm wood-grain porcelain on the walls and a dark wood-look floor make this the coziest of the collection. An oak vanity and blackened bronze fixtures keep it grounded — the design that reads least like a bathroom and most like a room.

Slate

Standard

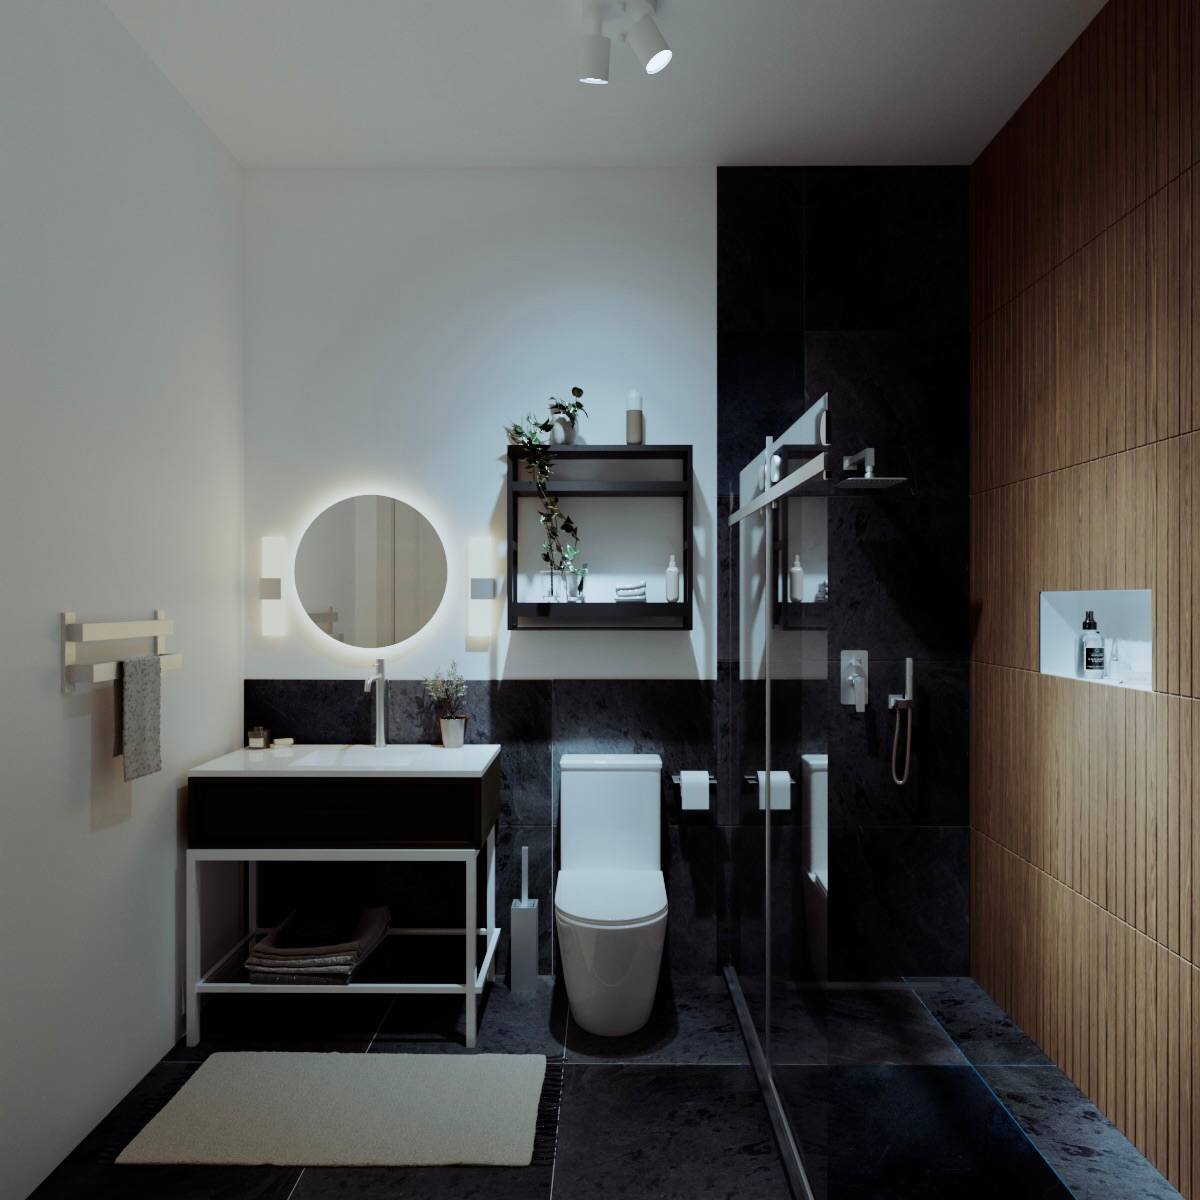
Charcoal stone, wood slats, brushed nickel — the moody one

Black slate-look porcelain and a warm wood-slat accent turn the shower into the room’s dark, dramatic core, while white walls keep the rest airy. A black metal-frame vanity with an open shelf and a round mirror finish the industrial-calm look.

Calacatta

Standard

White marble with gold veining — the bright one

Calacatta-look porcelain with gold veining wraps the shower, matched with brushed gold fixtures, a round gold mirror and a white shaker vanity. The lightest design of the collection, and the one that photographs best in a small bathroom.

Siena

Standard

Sun-warm stone and brushed brass, Tuscany in Washington

Large-format travertine-look tile in warm sand tones, floor to ceiling, with brushed brass fixtures and a gold-framed slider. An oak vanity and open wood shelving keep it natural. The warmest design in the Standard collection.

Travertine

Standard

Natural stone tones, quiet and timeless

Travertine-look stone tile in soft beige and tan — the design that dates the slowest. Brushed nickel fixtures, a white vanity and a round black mirror keep it current without chasing a trend.

Step 3 · Lock it in

Request your design

Pick a design above, or send the form and we'll help you choose. The 3D design and material list come with your quote either way.

  • ✓ One written quote — before we start
  • ✓ What you see on the render is what we build
  • ✓ 7 working days for a standard bathroom
  • ✓ Financing available — ask about monthly payments
📅 Book your appointment — pick a time slot

No spam, no pressure — one call or text to schedule a walkthrough.

The honest math

What another year of scrolling actually costs

The cost will not wait

Materials and labor in the Seattle area climb every year. Today’s quote will not be the same number forever — waiting is the most expensive option.

Old bathrooms fail quietly

Worn grout and tired caulk let water behind the tile long before you see it. Every month of "later" can be feeding a repair you have not met yet.

365 mornings

You start and end every day in that room. A year of scrolling ideas is a year of settling — when the finished version takes seven working days.

Renders are promises. This is our built work.

Photos of our actual work — no stock images.

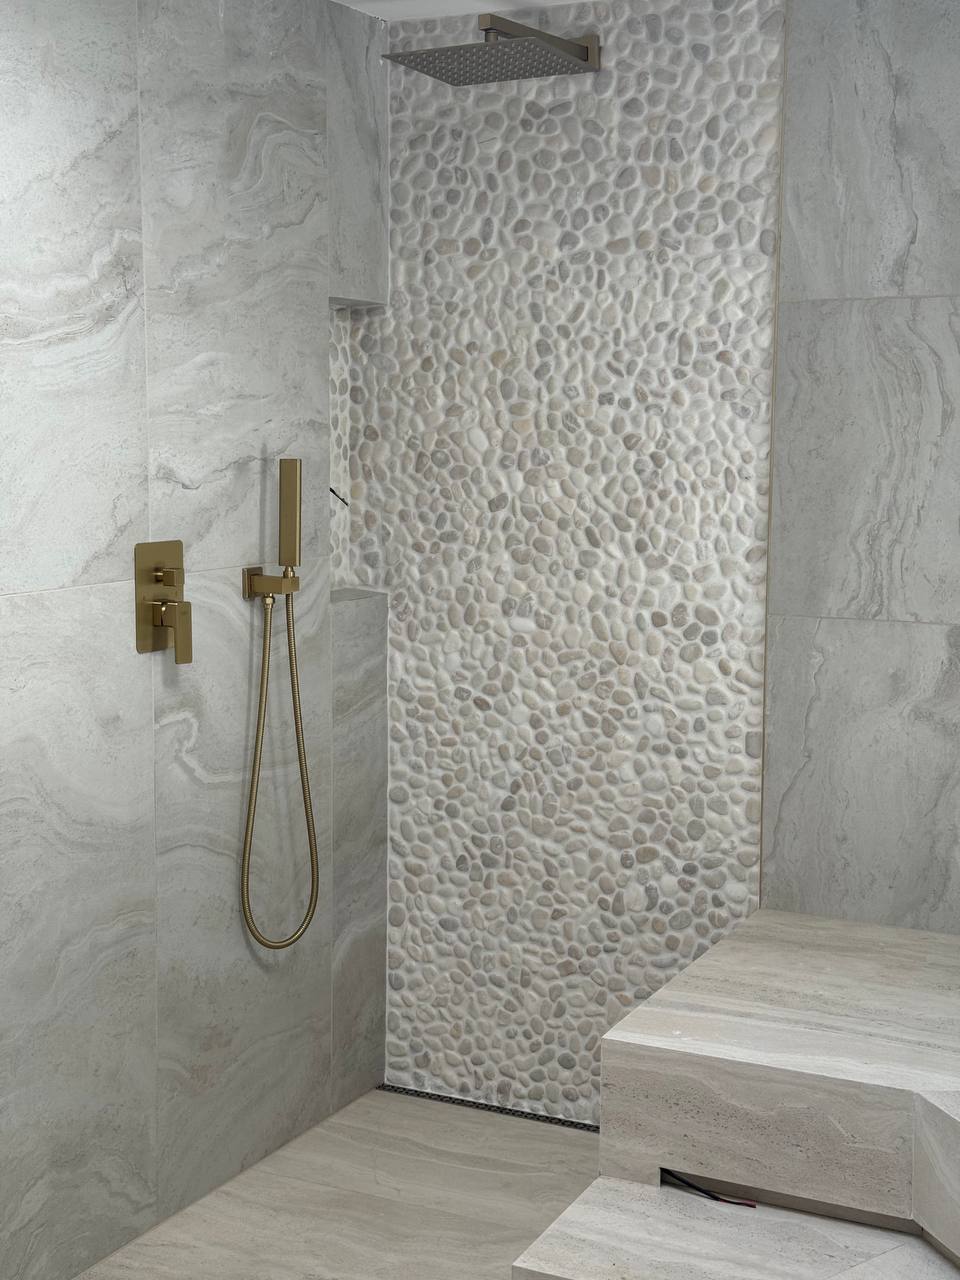
Custom shower with pebble accent wall and brass fixtures
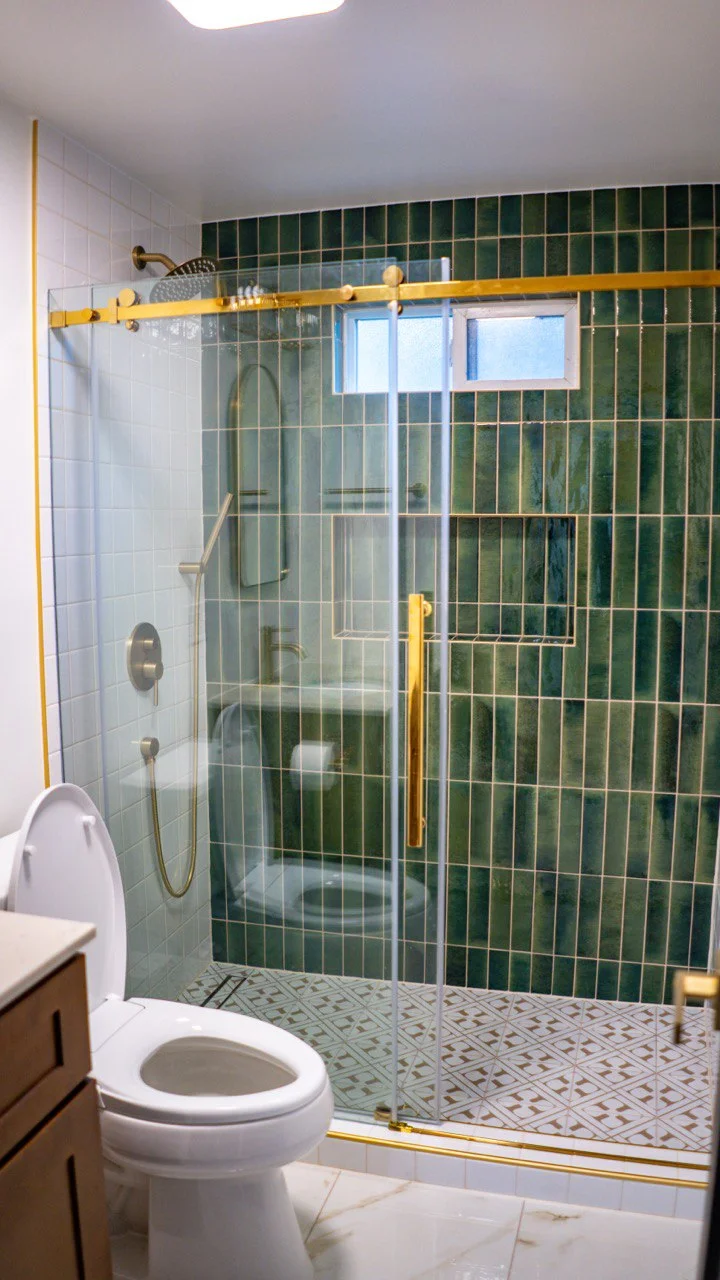
Green zellige tile shower with brass details
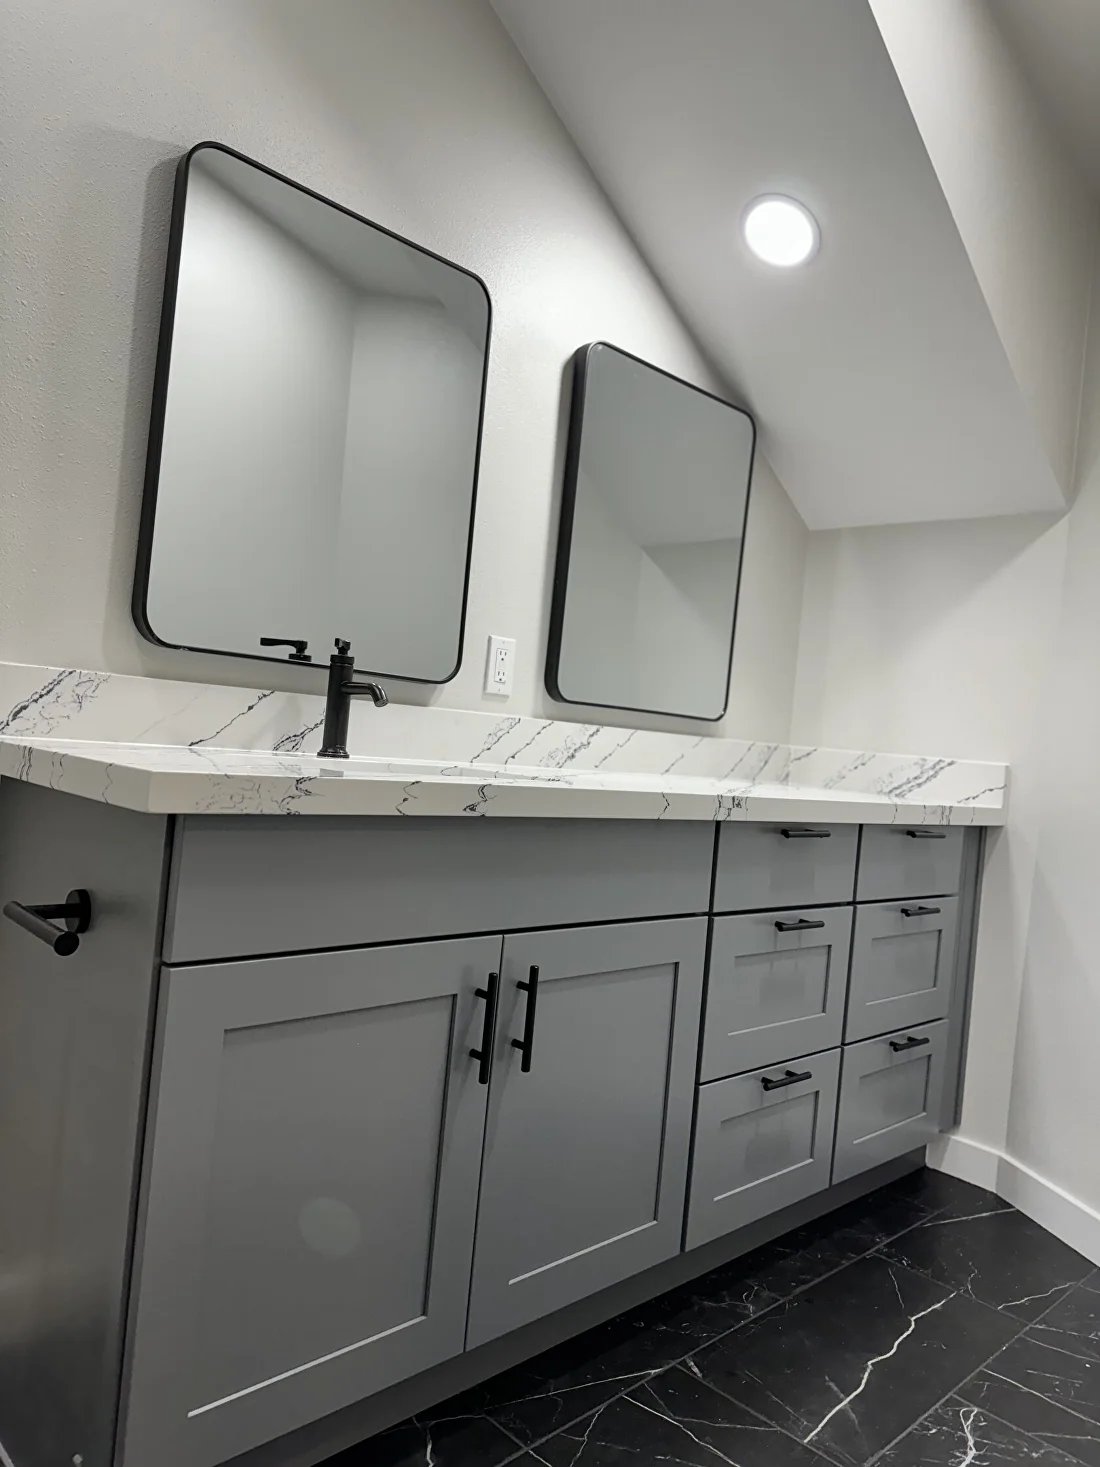
Double vanity with quartz countertop
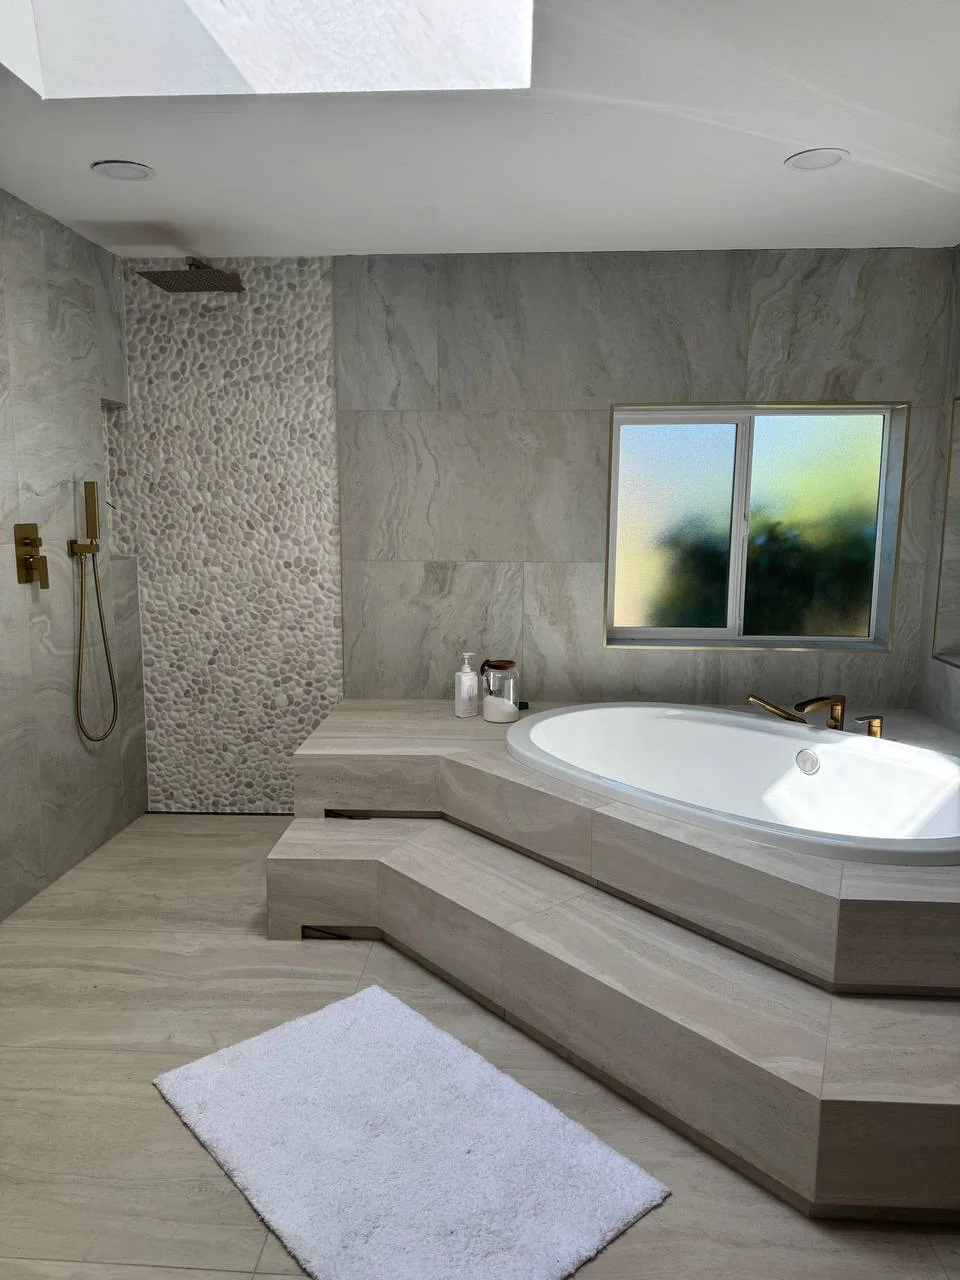
Soaking tub with custom tile surround and steps
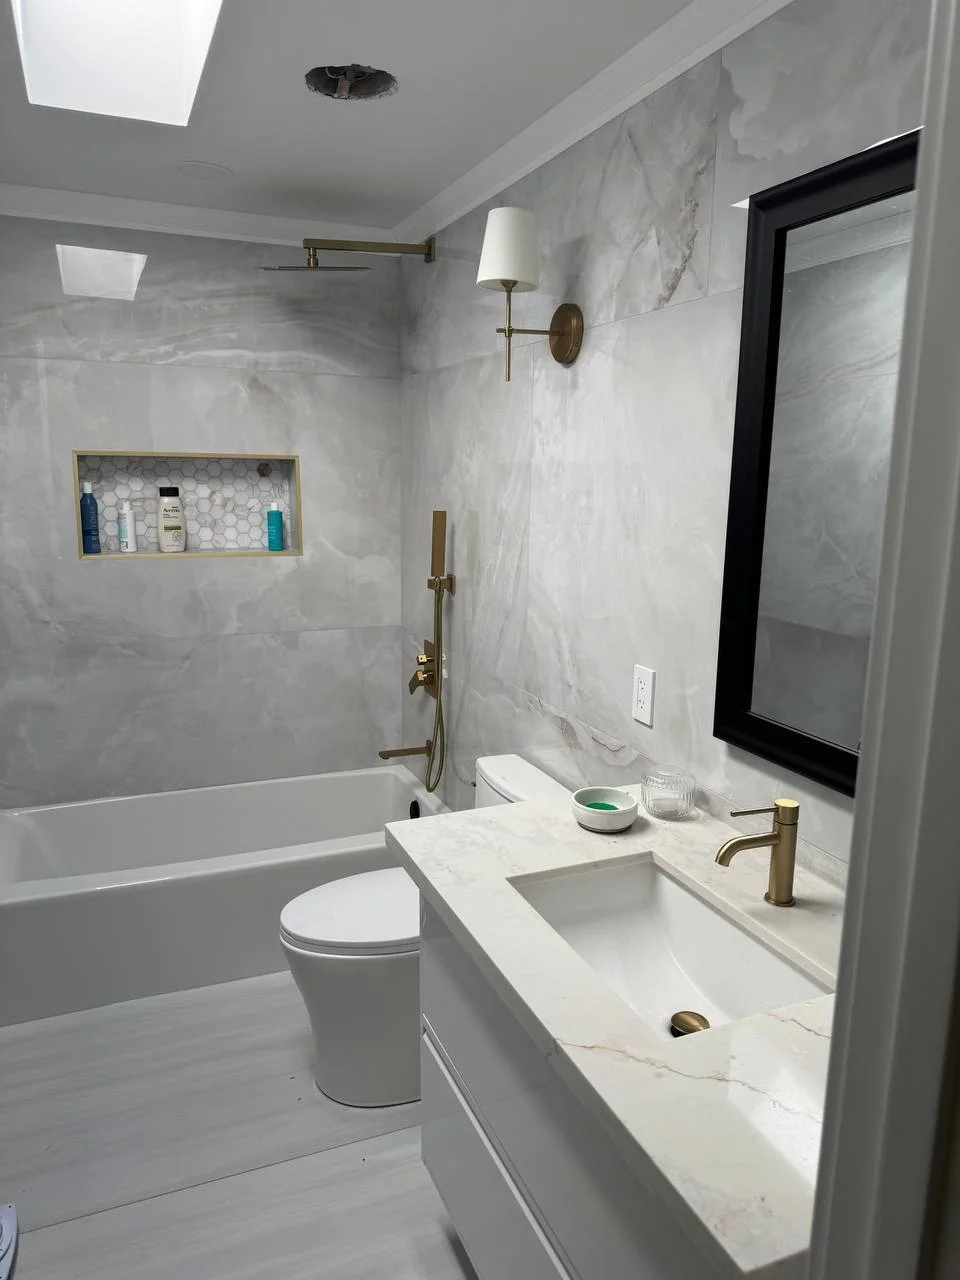
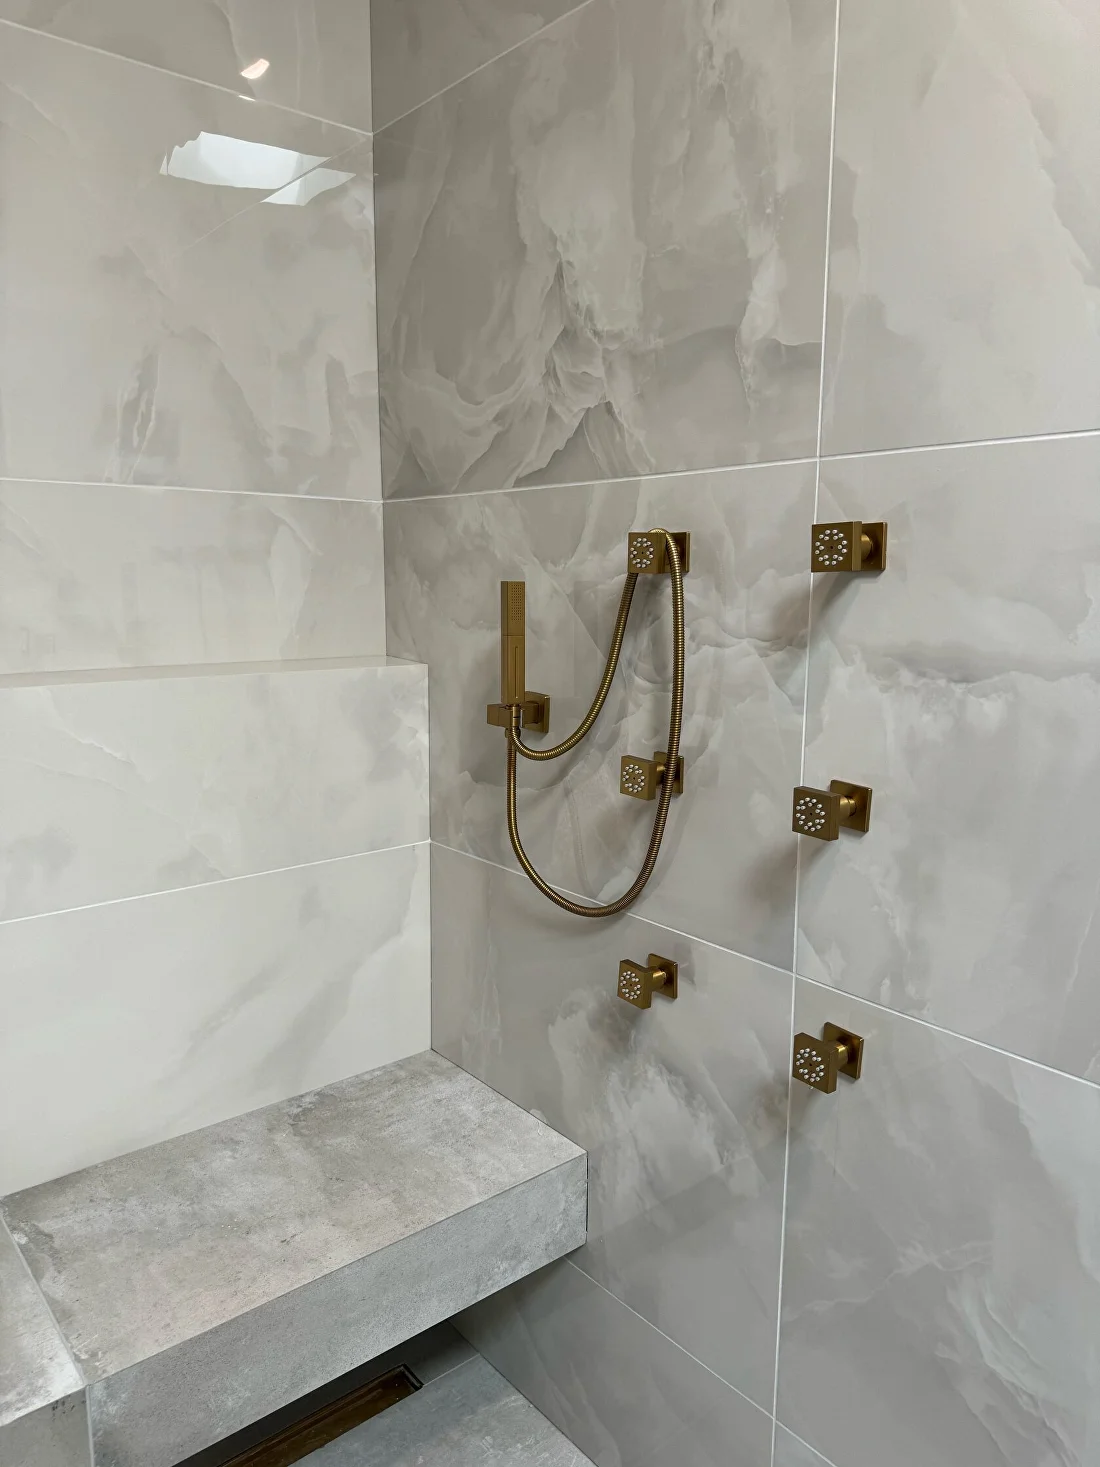
Marble bathroom with brass fixtures and tiled niche
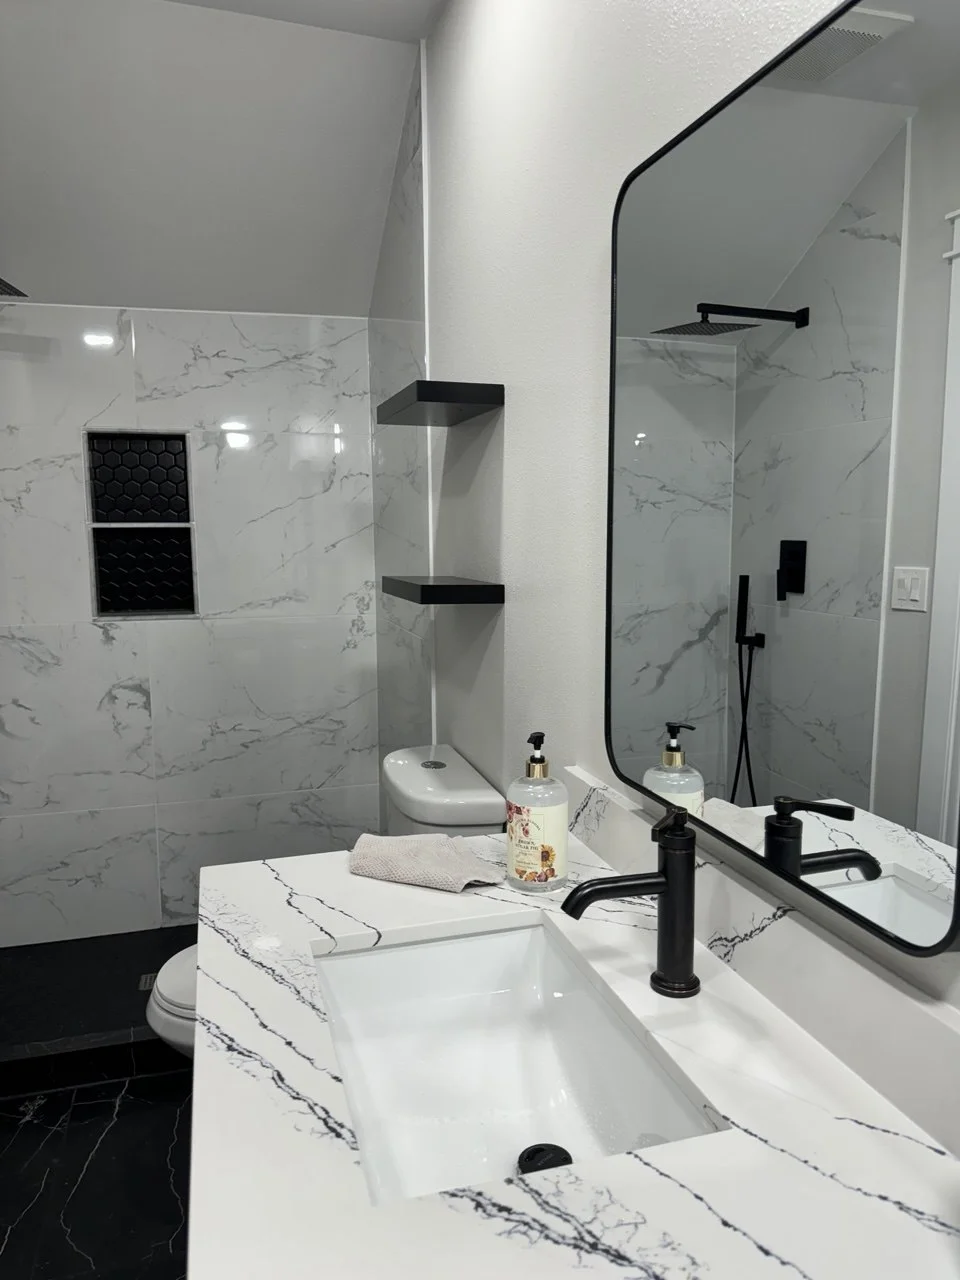
Marble shower with matte black trim and corner shelves
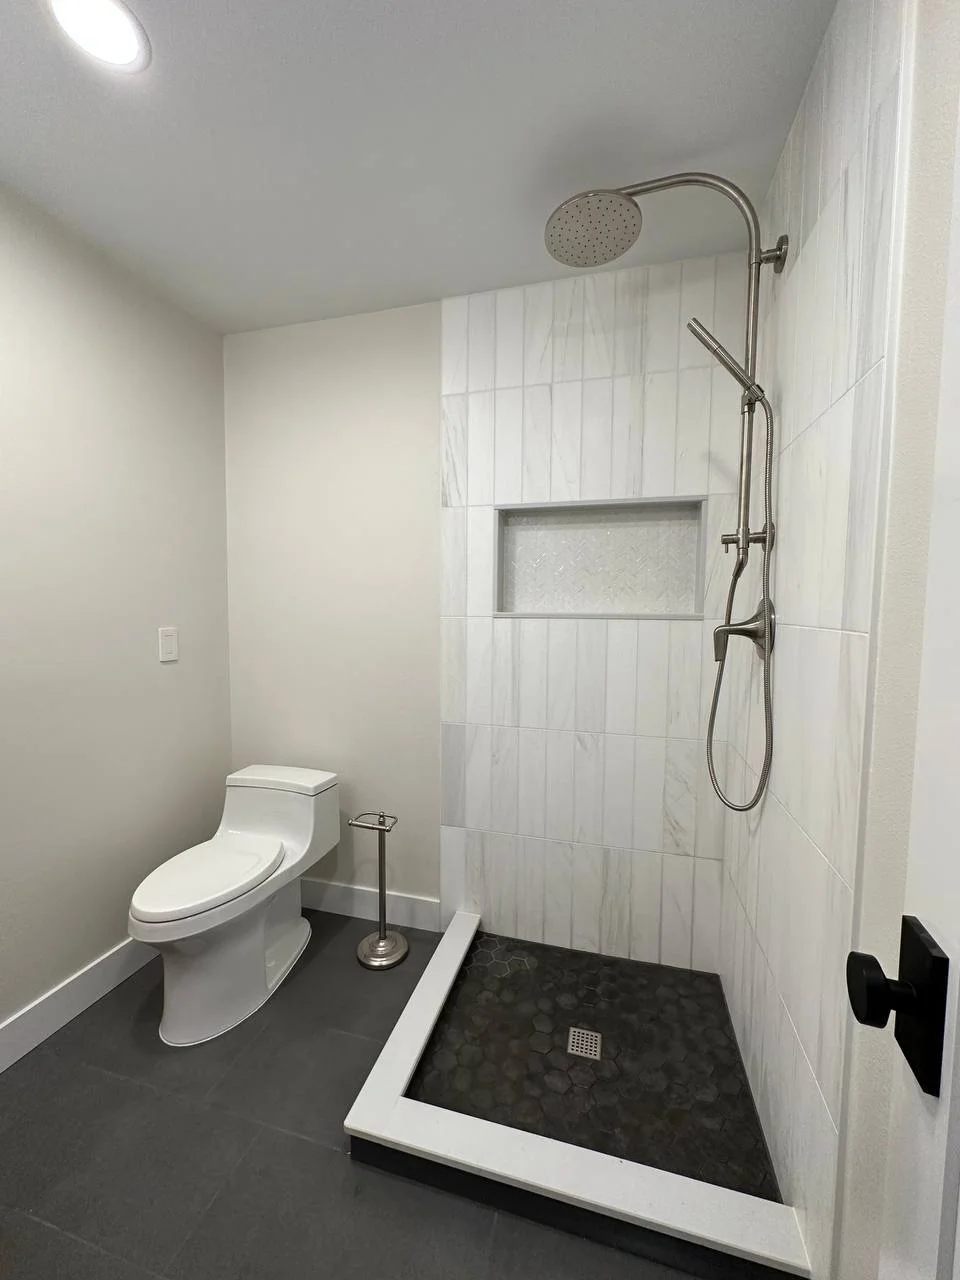
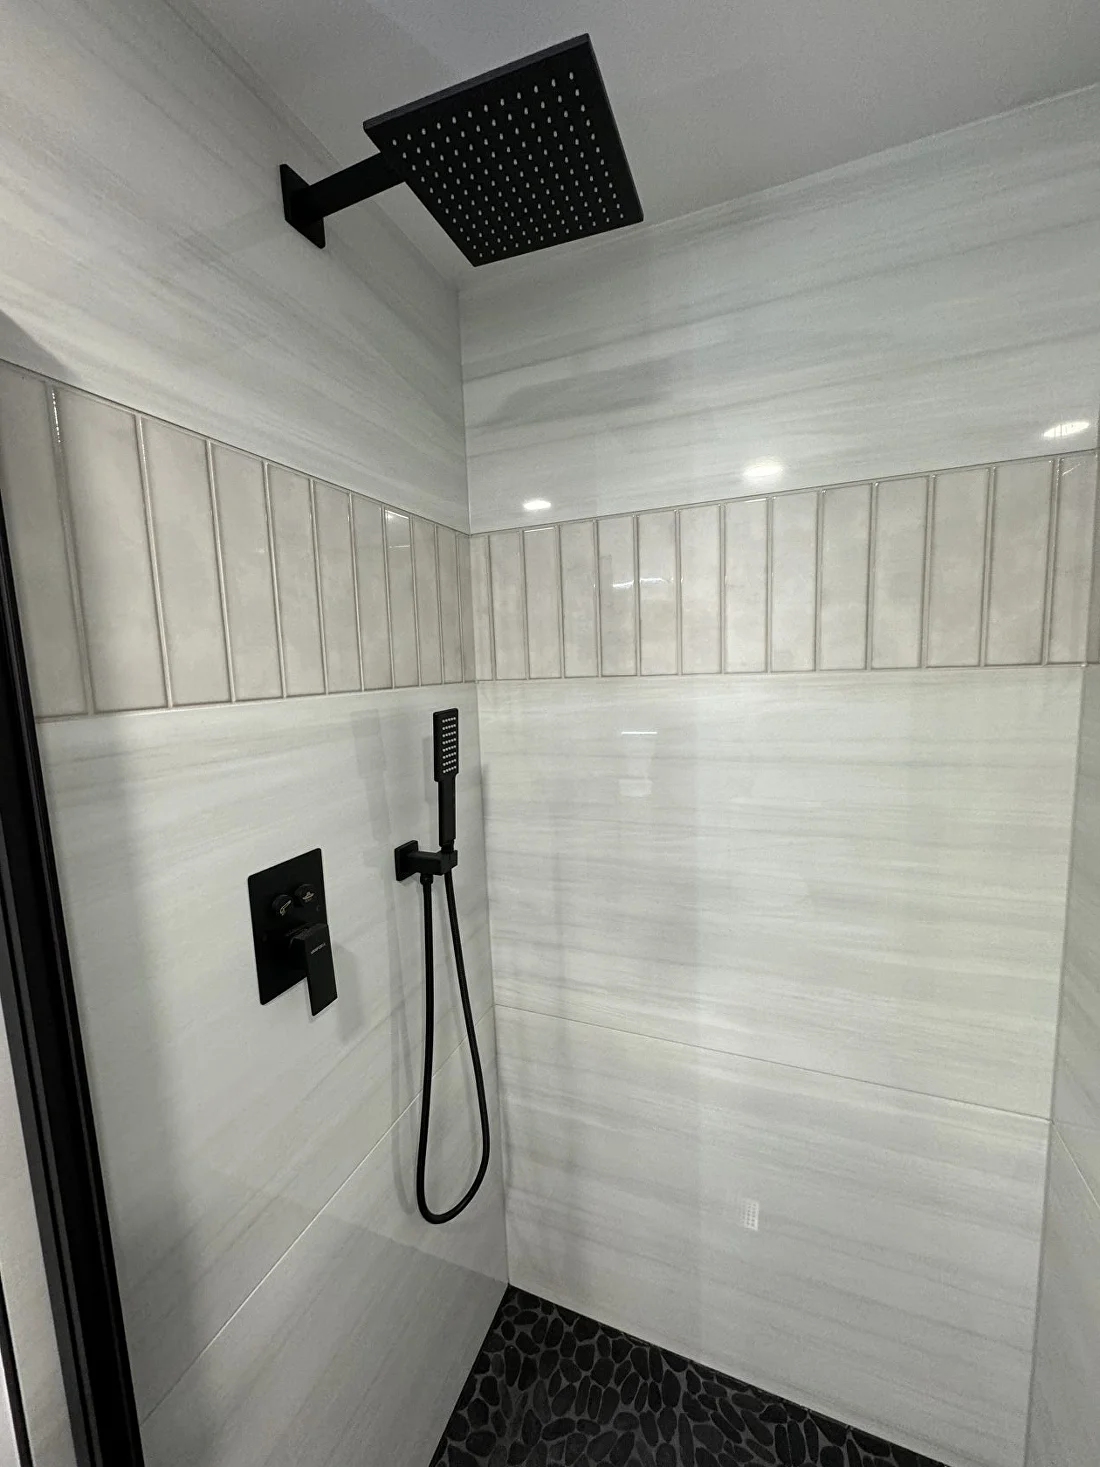
White tile shower with black hex tile floor
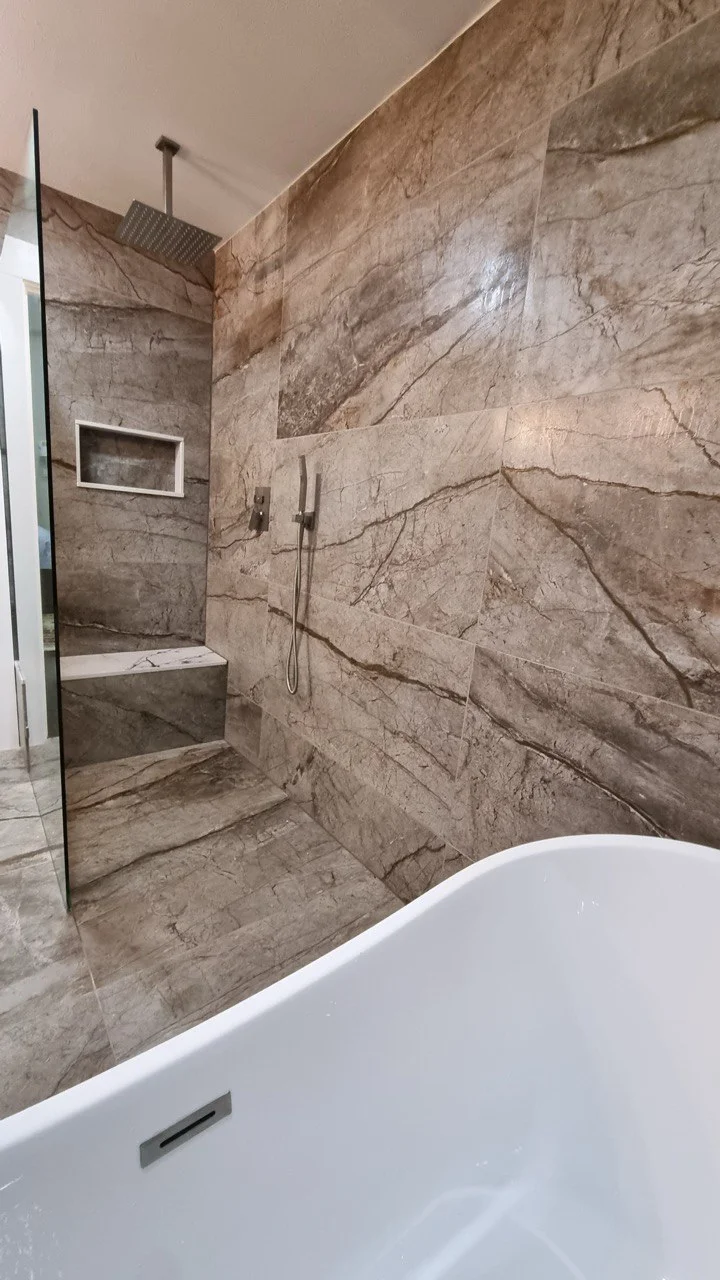
Stone-look shower with built-in bench
Striped-marble walk-in shower with black fixtures
Shower system with brass body sprays

Turnkey means turnkey

Everything in the package

One crew, one price, one contact. You do not coordinate a tiler, a plumber and an electrician — that is our job. What you see in the render is what gets built.

Shower zone

Tub-to-shower conversion. The wet zone rebuilt, the rest untouched.

Standard

The whole bathroom, finished — ten looks to choose from.

Premium

Wall-hung fixtures, sculpted tile, backlit niches — the full spa.

Standard-size bathroom (up to ~45 sq ft), fixtures stay where they are. Hidden damage (rot, framing, old leaks) — priced separately and approved by you before we continue, never mid-invoice.

  • 3D design and full material list — included
  • Demolition and debris removal
  • Code-approved waterproofing system
  • Tile: shower walls and floor
  • Vanity, sink and faucet
  • New toilet
  • Shower system and glass door
  • Lighting and exhaust fan
  • Paint, trim and finishing
  • Daily cleanup and final walkthrough

* Our 2-year workmanship warranty covers repairs we can service directly: cracked or loose grout, caulking and seals, re-setting individual tiles we installed, loose or misaligned fixtures and hardware, and shower/glass door adjustment. All other coverage is provided as required by Washington State law.

Learn more about us

Work Time Alliance — more than remodeling

We didn't just join the trade. We built a community around it.

In 2024 we founded Work Time Alliance — a network of licensed contractors across the Seattle area, with its own CRM and estimating tools, a tile course and mentorship for people entering the trade. Today it is hundreds of builders and business owners who hold each other to a standard.

See what the Alliance is →
  • Vetted specialists, not random subs

    Electrical, plumbing and HVAC — the trades Washington licenses separately — come from Alliance members we work with every week. Still one contract, one price.

  • We are accountable to peers

    Our work is visible to a network of contractors who know what good tile and proper waterproofing look like. That is a higher bar than any review site.

  • We teach what we do

    Tile courses, mentorship and shared standards — the same ones our crews build by in your home.

Not sure which design? Start with the measure.

We come out, measure, and bring the designs that fit your bathroom — with the exact written quote for each. Pick one on the spot or sleep on it.

Work Time Service craftsman

You'll talk to the crew that builds — not a call center.

📅 Book an appointment — pick a time slot

Or just call

(253) 447-6889

✓ On-site measure included   ✓ Written quote in 48 hours   ✓ No pressure, no obligation

No spam, no pressure — one call or text to schedule a walkthrough.

Bathroom Remodeling FAQ

?Is the 3D design included?

Yes. You pick one of our finished designs and we adapt it to your bathroom — the 3D design and material list come with your quote. You pay for the remodel itself, not for design work.

?Can a full bathroom really be done in 7 days?

Seven working days is for a BASIC project only: a standard-size bathroom (up to ~45 sq ft), one of our ready designs, and every fixture staying where it is — no walls moved, no plumbing relocated. In that case yes: the design is already decided and the materials are ordered before we start, so nothing waits mid-project, and our own crew works straight through — demolition, waterproofing, tile, fixtures, walkthrough. Anything beyond that — Standard and Premium designs, custom layouts, moved walls or plumbing, master suites — takes longer, and we give you the real number in writing before you sign.

?What does the turnkey package include?

Demolition and disposal, code-approved waterproofing, tile on shower walls and floor, vanity with sink and faucet, toilet, shower system and glass door, lighting and exhaust fan, paint and trim, plus daily cleanup and a final walkthrough. Everything you see in the render.

?How is the project priced?

You get one written number for your bathroom — materials and labor together, prepared after we measure. It stays the number: no ranges, no allowances that quietly change later. Larger and master bathrooms get a custom quote on the same design.

?Do you offer financing?

Yes, financing options are available if you would rather pay monthly than up front. Ask us when we come to measure and we will walk you through what is available for your project.

?Can I change something in a design?

Of course. The designs are a starting point that saves you weeks of decisions — swap the tile colour, the vanity or the fixtures and we update the 3D render and the price before anything is ordered.

Call Text us
📅 Book appointment